


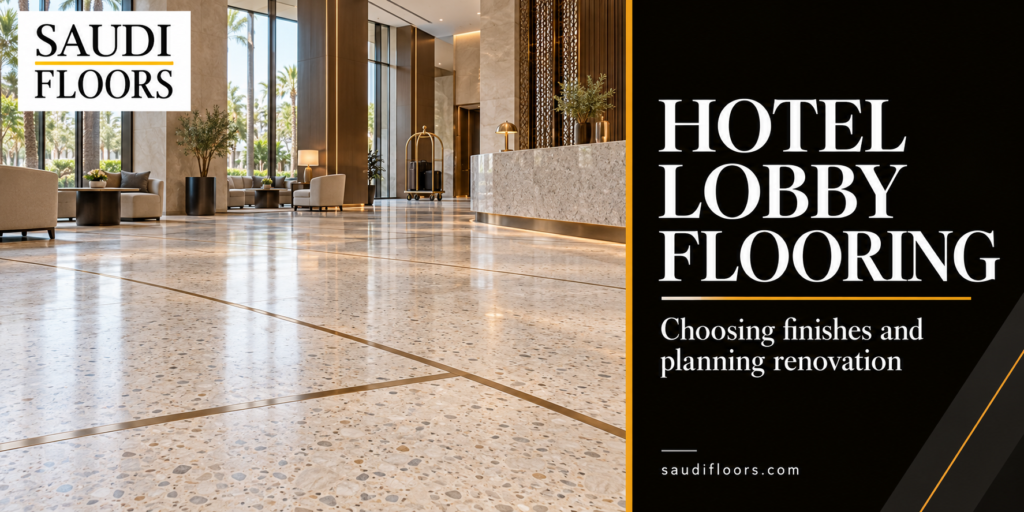
A lobby floor can look convincing in a design presentation, yet prove difficult to use when guests arrive with luggage, trolleys turn beside the lifts or the entrance needs cleaning during a busy check-in period. Hotel lobby flooring should therefore be selected around guest movements and daily operations, with colour and sheen forming part of a complete brief.
For an existing hotel or a new property in Saudi Arabia, the objective is a finish that supports the reception design and can be cleaned and maintained within the operating schedule. This guide explains how to compare finishes, review samples and request a quotation that addresses installation and return to service.
Follow the guest route from the entrance to the lift
Prepare a plan showing luggage arrival, the entrance, concierge, reception and lifts. Add trolley routes and waiting areas. Turning points and lift entrances may need particular attention, rather than treating the entire lobby as one uniform area.
| Area | What to review | Installation decision |
|---|---|---|
| Main entrance | Incoming dirt and water | Dirt-control zone and transitions |
| Reception | Queues, standing guests and luggage | Finish and space for cleaning |
| Luggage trolley route | Wheels, turning points and thresholds | Joints and material transitions |
| Lift entrance | Finished level and door opening | Coordinated heights and details |
| Waiting areas | Furniture movement and lighting | Furniture protection and sample approval |
This plan provides a more useful starting point than requesting a “luxury floor” without defining its use. Send drawings and photographs through the Saudi Floors contact page to discuss the assessment scope and suitable finish options.
Which finishes should you consider?
Terrazzo for a defined colour and aggregate composition
Consider terrazzo flooring when colour, aggregate and layout contribute to the hotel’s architectural identity. A small sample cannot show every detail. Review joints, divider strips and boundaries against the furniture and reception plan.
Establish the system type, thickness and substrate suitability before pricing. Where decorative strips form part of the design, do not assume they replace every joint required by the floor system or project specification.
Polished concrete for an exposed concrete appearance
Polished concrete can be assessed where exposed materials suit the hotel concept. The existing slab and achievable appearance require evaluation, particularly where repairs or differences between concrete pours are present.
Agree acceptable aggregate exposure, joints and repair lines before approving the finish. If a highly uniform colour is essential to the design, make that requirement clear early rather than assuming every slab can deliver the same result.
Microcement for a visually continuous design
Discuss microcement flooring for suitable reception areas where visual continuity is part of the brief. Ask how the proposed system matches actual traffic, its protective finish and its care requirements. Thickness alone should not determine selection.
For renovation over an existing surface, assess integrity, joints, finished levels and door details. A thin finish still requires coordination at lift entrances, thresholds and material transitions.
Review the sample under actual lobby lighting
Daylight, ceiling fixtures and nearby screens influence how the floor appears. View the sample at different times alongside furniture and wall finishes. Record the approved colour, texture, sheen and treatment of visible joints and repairs.
Discuss sample evaluation under the system’s instructions, including cleaning and representative trolley movement where appropriate and only once the sample is ready. This helps evaluate appearance and use; it does not replace technical tests required by the specification.
Consider sound as part of the wider design. A hard floor does not automatically solve lobby noise. Where acoustic comfort matters, coordinate the floor, trolley wheels, furniture and acoustic treatments with the designer.
Comparing terrazzo, polished concrete and microcement? Discuss your lobby flooring options with Saudi Floors, attaching substrate photographs, a design reference and the main movement routes.
Renovating an operational lobby requires an access plan
Working around hotel operations involves more than dividing the floor into sections. Establish how guests will enter, where they will wait and how luggage trolleys will reach the lifts during each stage.
Agree the following with hotel management and the contractor:
• The boundaries and separation of each work area.
• Temporary reception and waiting arrangements.
• Equipment delivery and waste-removal windows.
• Coordination with quiet periods, events and bookings.
• Ventilation requirements for the materials and method.
• Conditions for reopening to pedestrians and luggage trolleys.
Do not fix reopening solely around application completion or a touch-dry surface. It must follow the system’s requirements and intended loading. Some work may require a larger closure or a defined shutdown window where effective separation is impractical.
An illustrative approach to phasing
If reception sits beside the proposed work area, first assess whether a temporary desk can be established with a clear route to the lifts. Once the completed section is accepted and reopened, movement could be transferred to it before the remaining work begins. This illustrates the planning discussion; site assessment determines whether the approach is practical.
Include cleaning and maintenance in the buying decision
Ask housekeeping about current equipment, cleaning products and schedules, then check compatibility with the proposed finish before appointing the contractor. NTMA terrazzo maintenance guidance explains that ease of maintenance does not mean no care is required, and recommends prompt spill removal to help prevent staining and damage.
Manage access while entrances and walkways remain wet after cleaning. HSE guidance for public-facing commercial floors identifies residual water, spills and unsuitable cleaning as slip-risk factors. Apply these general principles alongside the hotel’s site assessment and project requirements.
At handover, request system details, cleaning instructions, products to avoid and the procedure for local damage. Retain the colour reference and approved sample to support future maintenance.
What determines hotel lobby flooring cost?
Area matters, but preparation, detailing and the operating programme can materially change the scope. Request separate descriptions for:
| Item | What the quotation should identify |
|---|---|
| Existing finish removal | Boundaries and waste removal |
| Substrate condition | Repairs, levelling and required tests |
| Final system | Type, layers, thickness and finish |
| Details | Joints, strips, thresholds and lift interfaces |
| Phased installation | Separation, access and working hours |
| Handover | Return-to-use conditions and care instructions |
Compare proposals on the same scope rather than matching a full installation quotation against a finishing-only square-metre rate. Explore Saudi Floors services to identify the options you want included.
For a hotel in Riyadh, Jeddah or Dammam, provide its city, location and operating arrangements so assessment and service logistics can be discussed. The city alone does not establish floor condition or the installation programme.
Frequently asked questions
What is the best floor for a hotel lobby?
The choice depends on design, substrate, guest and luggage traffic, and maintenance. Terrazzo, polished concrete or microcement can be assessed against the project requirements.
Should the highest gloss level be selected?
No. Agree sheen after reviewing lighting, reflections, appearance and suitability for use, with a documented sample.
Can renovation proceed while the hotel receives guests?
Phased work may be possible where separation and suitable alternative routes are available. Confirm feasibility before fixing the programme.
Can microcement be installed over the existing floor?
It can be assessed for certain substrates after checking integrity, joints, finished levels and system compatibility. Photographs alone cannot confirm suitability.
How should luggage trolley movements be reviewed?
Identify routes, turning points, wheel types and expected loads, then discuss joints, thresholds and the finish with the specialist.
Can the lobby finish continue to an outdoor entrance?
Assess sunlight, water, dirt and texture requirements. A coordinated appearance may use different systems for different exposure conditions.
When can the area reopen?
Once the system meets its requirements for the intended use. Distinguish pedestrian access from trolley, furniture and other loading.
What information is needed for a quotation?
The city, floor area, photographs or drawings, existing finish, guest and luggage routes, available work windows and design reference.
Request a lobby floor assessment before fixing the renovation scope
Send overview photographs and close-ups, the floor plan, area and proposed operating schedule. Contact Saudi Floors for a lobby flooring assessment and quotation covering preparation, finish selection and installation stages.
Call +966 50 088 8750 or email drawings to info@saudifloors.com.